
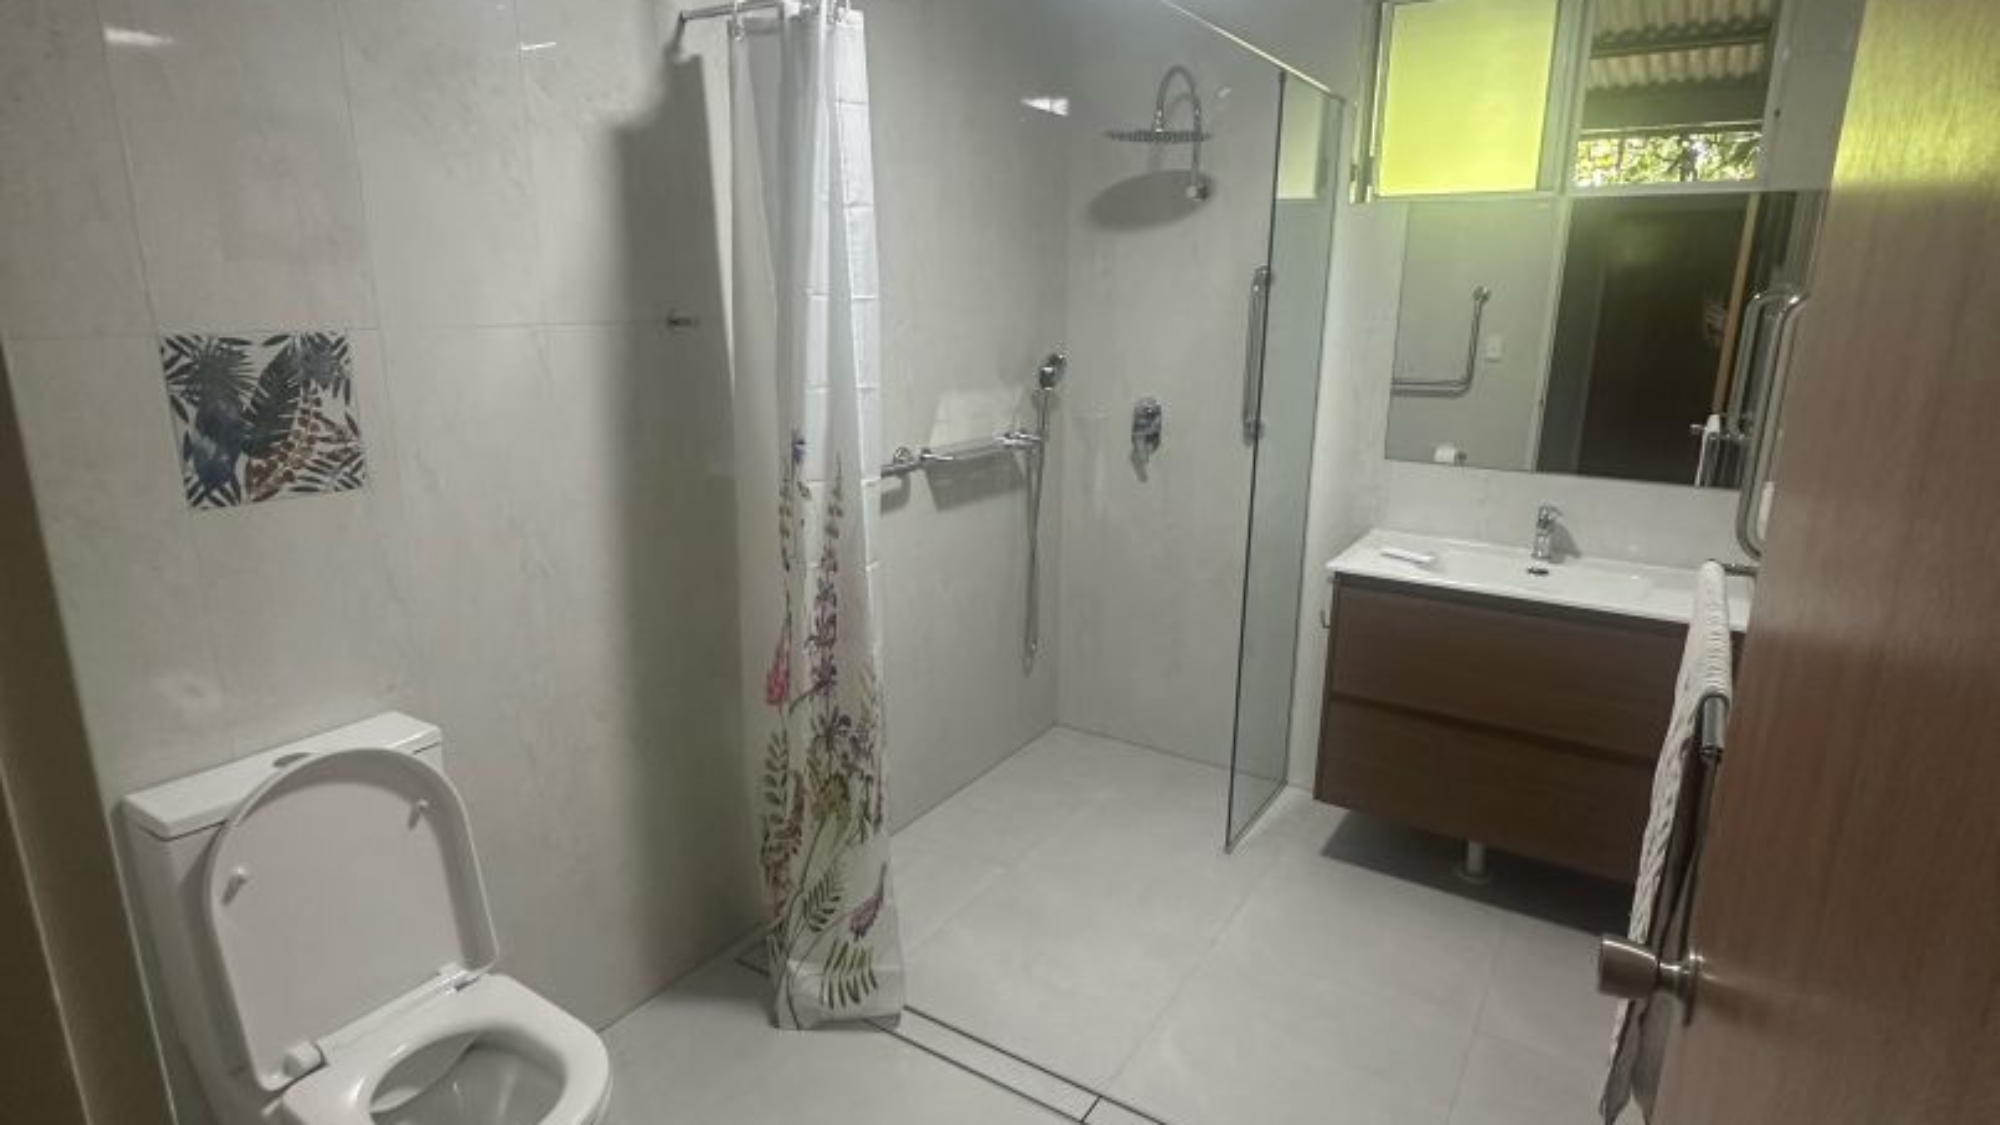
When the client’s occupational therapist (OT) recommended bathroom modifications under NDIS complex home modifications funding, Itile Bathrooms NT was engaged to carry out the renovation at the client’s home in Gray, Palmerston. The aim was to create a bathroom that was safer, easier to access and practical for everyday use.
Complex home modifications funding supports more substantial changes to a home, rather than smaller adjustments such as installing a single grab rail. In this case, the bathroom needed a complete wet-area rebuild to meet the client’s assessed needs.
Project Overview
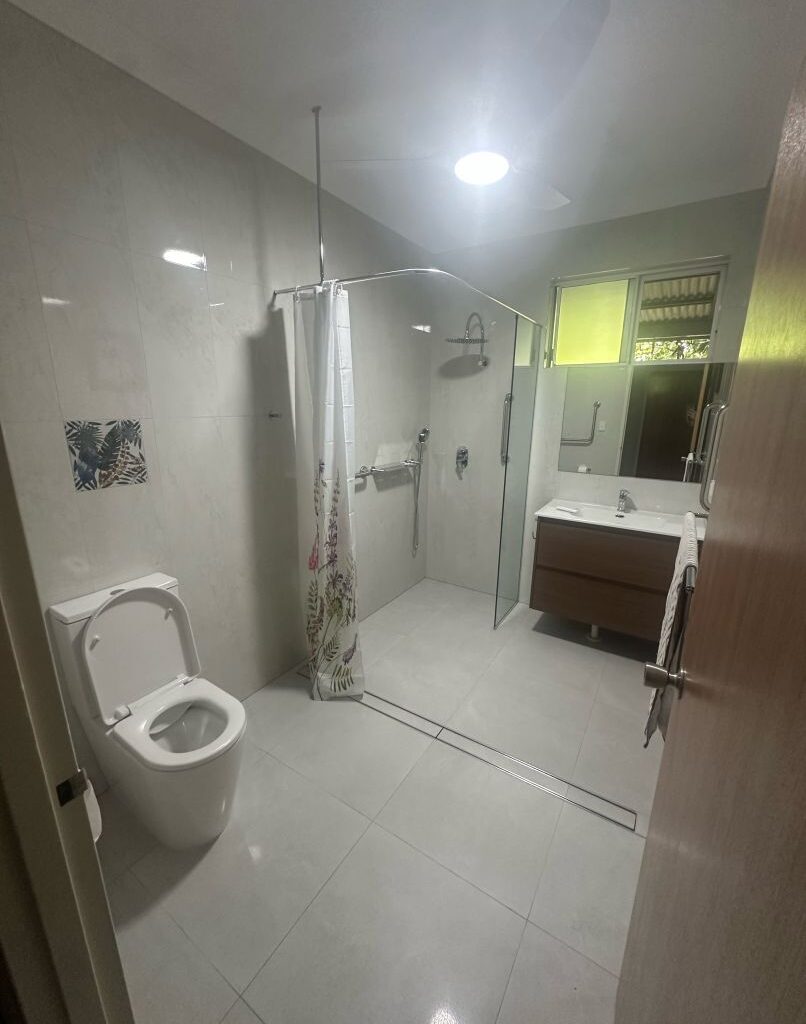
The bathroom needed to be designed around the recommendations made by the client’s OT. Easy access, safe showering and enough room to move around were all important considerations.
There was also more to the project than the renovation itself. NDIS home modifications need to meet the requirements set out in the OT’s recommendations, with the completed work ready for inspection and the necessary building documentation in place. This meant taking care of the work from the initial modifications through to building final and the occupancy paperwork.
What We Did
The existing wet area was rebuilt, with the layout and fittings selected to make the bathroom more accessible and easier to use.
Level-Access Shower
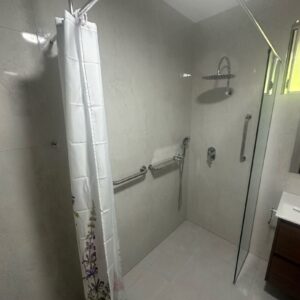
A level-access tiled shower was installed, removing the raised hob or step at the entrance. This allows the bathroom floor to continue into the shower without a raised edge to step over.
A long linear strip drain was fitted across the floor to direct water away. The open entry makes it easier for someone using a shower chair or walking aid to access the shower, while also helping those who have difficulty stepping over a traditional shower hob.
Grab Rails and Shower Fittings
Grab rails were installed at key points in the shower and beside the vanity to provide support where needed.
The shower was fitted with both an overhead rose and a handheld shower on a rail, giving the client the option to shower while standing or seated. A wall shelf was also added within easy reach for everyday bathroom essentials.
Glass Panel and Curtain Setup
Rather than installing a fully enclosed shower screen, we used a fixed glass panel with a ceiling-supported curtain rail.
The glass panel helps keep water from splashing towards the vanity, while the curtain can be drawn across when needed. Leaving the shower entry open also provides more room to get in and out.
Waterproofing and Tiling
The entire wet area was waterproofed and tiled, including the floor and walls. Large-format tiles were used to keep grout lines to a minimum and make the surfaces easier to maintain.
A decorative tile feature above the toilet adds a subtle touch of detail, while the lighter finishes help keep the bathroom looking clean and bright.
Vanity and Toilet
A new wall-hung vanity with drawer storage and a new toilet suite were installed to suit the bathroom layout. A full-width mirror and towel rail completed the fit-out.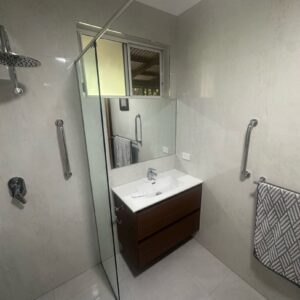
Certification and Documentation
The project was carried through to building final, with the final inspection completed in October 2026. The occupancy documentation was then finalised in November 2026.
The Result
The completed bathroom provides the client with a clean, durable and accessible space designed around their everyday needs. The level-access shower removes the need to step over a raised hob, while the grab rails and choice of shower fittings make showering more practical.
The project was also completed with the required building sign-off and occupancy documentation, leaving the bathroom ready for OT inspection and everyday use.
Common Questions About NDIS Bathroom Modifications
Does Itile Bathrooms NT work with occupational therapists?
Yes. Bathroom modifications can be carried out based on an OT’s recommendations. For this project, the renovation followed the client’s assessed requirements, and the completed bathroom was prepared for OT inspection.
What is a level-access shower?
A level-access shower has no raised step or hob at the entrance. The floor is designed to direct water towards the drain while keeping the shower entry at the same level as the surrounding bathroom floor. This can make shower access easier for people using mobility aids or shower chairs.
Does Itile Bathrooms NT handle building certification and documentation?
For this project, the works were completed through to building final, with the final inspection and occupancy documentation also taken care of.
Why Choose Itile Bathrooms NT?
An accessible bathroom renovation involves more than changing the layout or installing grab rails. The work needs to reflect the client’s requirements, with proper waterproofing, suitable fittings and the necessary documentation completed along the way.
This Gray project is an example of how Itile Bathrooms NT approaches NDIS bathroom modifications, from building to the OT’s recommendations through to the final inspection. As a local tiler and bathroom renovator, Itile Bathrooms NT works with OTs and NDIS participants across Darwin, Palmerston and surrounding areas, including complex home modification projects.
Planning an Accessible Bathroom?
Whether you need bathroom modifications under the NDIS or are planning a standard bathroom renovation, Itile Bathrooms NT can discuss your requirements and the work involved.
Call us on +61 400 729 303 or visit our Contact Us page to discuss your project.
Add a Comment