
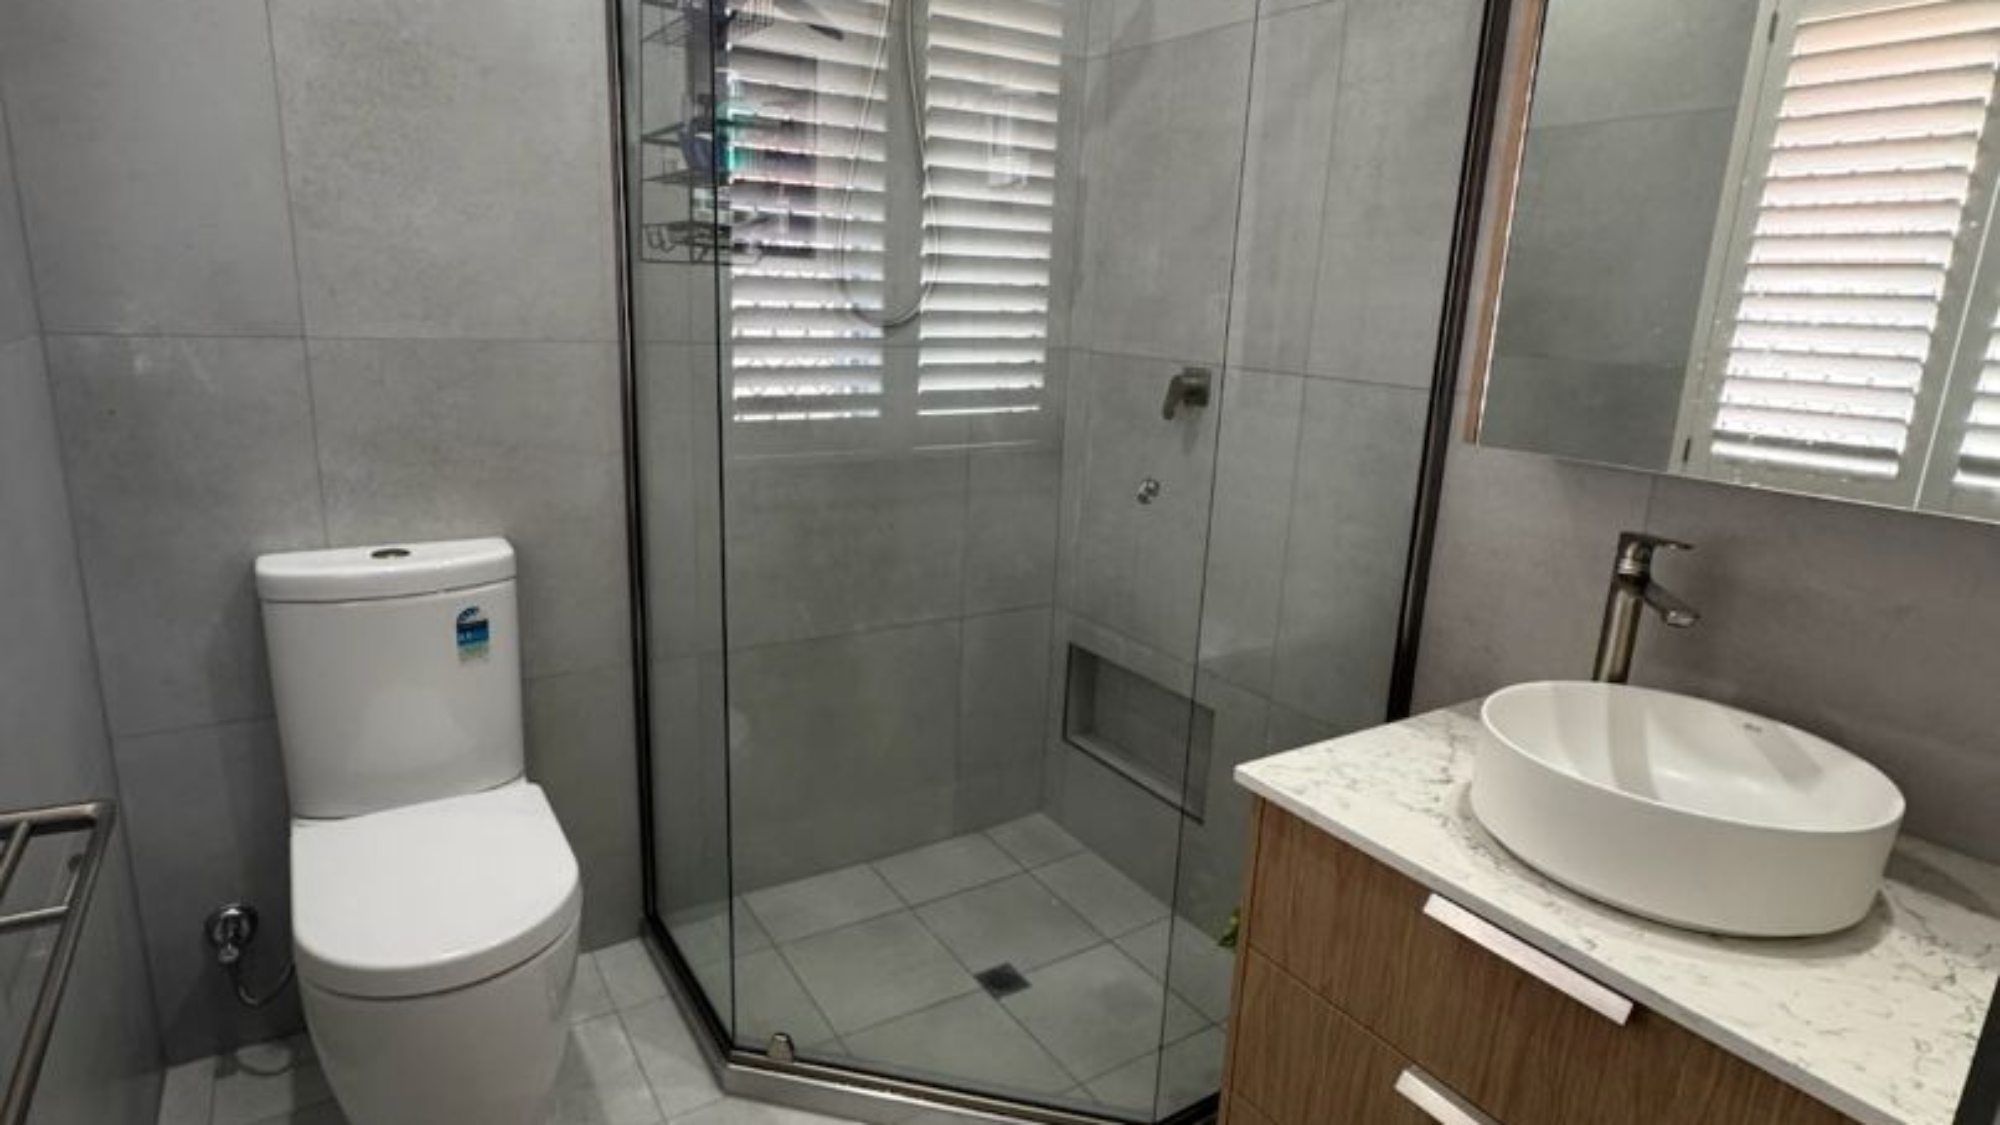
A well-planned custom ensuite makes the most of the room you have and suits the people who use it. A vanity made for your space, a privacy shutter that handles bathroom conditions and a carefully planned shower can make a compact room work much better than a standard layout.
In the Top End, those choices also need to suit the climate. This guide looks at what to consider when planning an ensuite for a home or commercial property in Darwin, Palmerston or Humpty Doo.
What Does “Ensuite Shower” Mean?
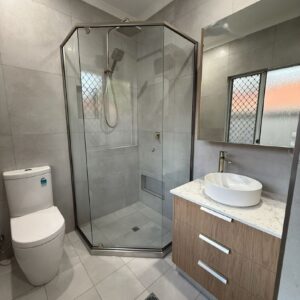
An ensuite is a private bathroom attached directly to a bedroom, most often the main bedroom. It usually contains a shower, vanity and toilet, so the layout needs to make good use of every centimetre.
The word ensuite comes from French. In Australia, it generally means a bathroom accessed from a bedroom rather than from a hallway or shared living area.
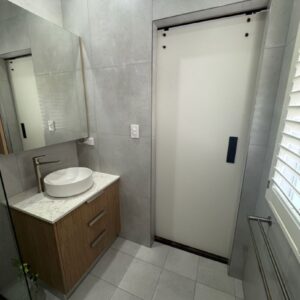
Make the vanity fit the room
Standard vanities come in set sizes, but ensuites don’t always have standard dimensions. A unit that’s too wide can crowd the shower screen; one that’s too shallow may leave you short on storage. A custom vanity can be made to suit the wall length, plumbing and clearances in your room.
- Fit: Cabinetry can be measured to suit pipes, windows and bulkheads, helping doors and drawers open without getting in the way.
- Storage: Deep drawers, a narrow tall cabinet or a recessed shelf can make a small room easier to keep organised.
- Style: Choose the door profile, handles, colour and benchtop to work with the rest of the room.
Darwin’s humidity is another factor. Poorly sealed cabinetry can swell or peel when exposed to moisture. Ask about the materials, edges and finishes, and consider a wall-hung vanity or one raised slightly from the floor to make cleaning easier.
Choose a bathroom window shutter with care
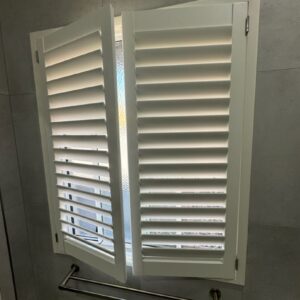
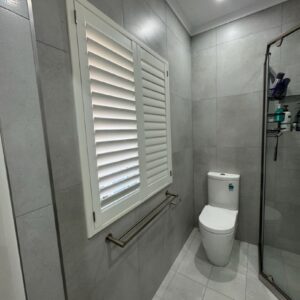
A bathroom window needs to balance privacy, daylight and airflow. A window shutter with adjustable louvres can help: angle the blades to admit light and a breeze while limiting the view from outside.
- Privacy: Adjust the louvres to suit the window’s position and the level of privacy you need.
- Light control: Tilt the blades to soften strong sunlight while keeping the room bright.
- Material choice: Look for materials and finishes suited to bathroom moisture, such as water-resistant composite or properly sealed bathroom-grade products. Check the manufacturer’s guidance before choosing.
A shutter can help manage light and airflow, but it doesn’t take the place of an exhaust fan. Good mechanical ventilation remains important for clearing moisture and reducing the chance of mould.
Plan the shower before the rest of the layout
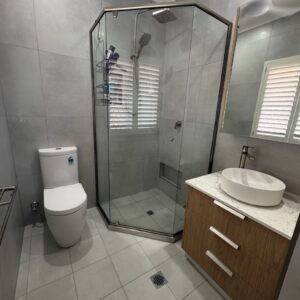
In a small ensuite, the shower often sets the limits for everything around it. Start with the wet area, then plan the vanity, toilet and door clearances around it.
A standard enclosure of around 900 x 900 mm is one possible starting point, but the right ensuite shower dimensions depend on the room, screen type and how much movement you want. Measure the available space and check the door swing before settling on a size. A screen that hits the vanity can quickly become a daily frustration.
A double shower may suit couples or anyone who wants a more spacious enclosure, provided the room can accommodate it. A double shower size often starts around 1,200 mm wide and may extend to 1,800 mm or more. The available space, however, has to be balanced against the room needed for the vanity and toilet. A site measure can help determine whether the layout is practical. If you’re considering a double shower head, raise it early so the plumbing and water supply can be planned accordingly.
A few other layout details are worth checking:
- Keep the toilet out of direct view from the bedroom door where the layout allows.
- Make sure vanity doors and drawers can open without hitting the shower screen.
- Consider a frameless or minimal-frame screen to keep the room feeling open.
- Plan the floor waste, floor fall and waterproofing carefully so water drains as it should.
What Is a Peekaboo Shower?
A peekaboo shower is partly visible from the bedroom or vanity area, often through clear glass or an opening in the layout. It can help light travel through a compact room and make it feel more open.
That style won’t suit every household. Think about privacy and how the bedroom connects to the ensuite before deciding. A renovator can help you weigh up where an open view works and where a wall or more enclosed layout makes better sense.
Bring the finishes together
Once the layout is settled, choose a few finishes that work well together. Repeating a small palette often gives the room a calmer feel than mixing too many colours and materials.
- Tiles: Large-format wall tiles mean fewer grout lines to clean. Choose floor tiles that complement the walls.
- Vanity and benchtop: Pick colours and textures that sit comfortably alongside the tiles and fittings. A timber-look vanity, for example, can bring warmth to a neutral palette.
- Fixtures: Using the same finish for tapware, shower fittings and accessories gives the room a consistent look.
- Shutter and lighting: Match the shutter with the vanity or trim, and use bright lighting around the mirror with softer light elsewhere.
If you’re gathering ensuite shower ideas, bring a few reference photos to your consultation. They can help your designer understand the look you have in mind.
Three-piece or four-piece ensuite?
A four-piece ensuite commonly includes a toilet, basin, shower and bath. Some people use the term differently, so it’s helpful to confirm what’s included when discussing a plan. A four-piece layout needs more room and is usually better suited to a larger main bedroom or commercial suite.
For a compact ensuite, a three-piece layout with a well-planned shower may be the more comfortable fit.
What affects the cost of an ensuite renovation?
Costs depend on the size of the room, whether the layout changes, and the choices you make for plumbing, tiling, joinery and fittings. A simple refresh is different from a full rebuild that includes new waterproofing, a custom vanity and a shutter.
The best way to get a realistic estimate is to have the room measured and talk through your priorities. If you’re considering a wider shower or a second shower head, mention it early so the layout and plumbing can be discussed together.
Why Trust Itile Bathrooms NT for Bathroom Renovations in Darwin, NT?
Itile Bathrooms NT is a Darwin-based business focused on bathroom renovations in the Top End. Local experience matters here, because humidity, the wet season and tropical conditions put extra demands on waterproofing, ventilation and materials. Working in the area means understanding what suits homes in Darwin, Palmerston and Humpty Doo, from compact ensuites to commercial wet areas.
You can speak to the team directly about your plans and ask how they’d approach waterproofing, layout and finishes for your space. A clear conversation before work starts is the best way to confirm the details suit your property and budget.
Request Your Custom Ensuite Quote
If you’re ready to turn an ordinary ensuite into one designed around you, get in touch with a few measurements or photos and tell us what you want from the space. We’ll talk through your options, including a custom vanity, window shutter and shower layout.
Add a Comment